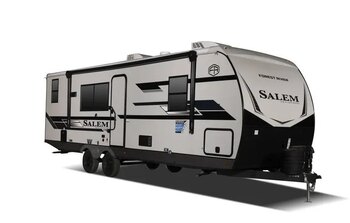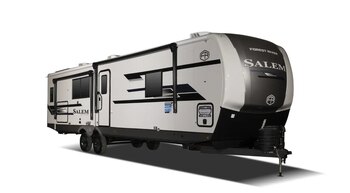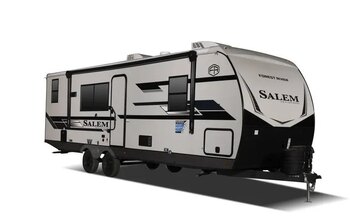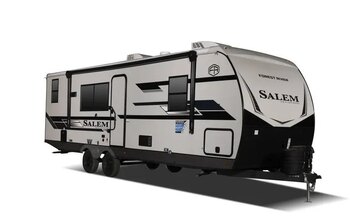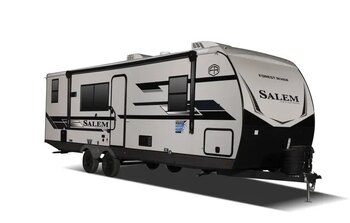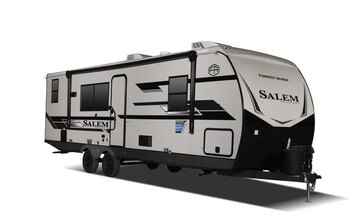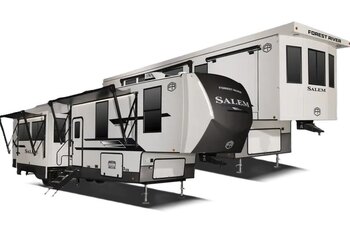
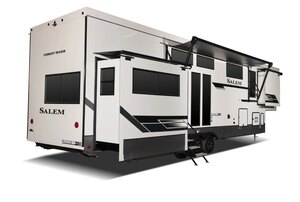


2027 Forest River Salem Hemisphere ROOST43

Call for Price
Province
Saskatchewan
Overview

SALEM HEMISPHERE STANDARD AND ELITE SERIES FIFTH WHEELS

Fifth wheels loaded with features you’ve asked for and the amazing value you have come to know in America’s Trusted Brand, Salem Hemisphere.

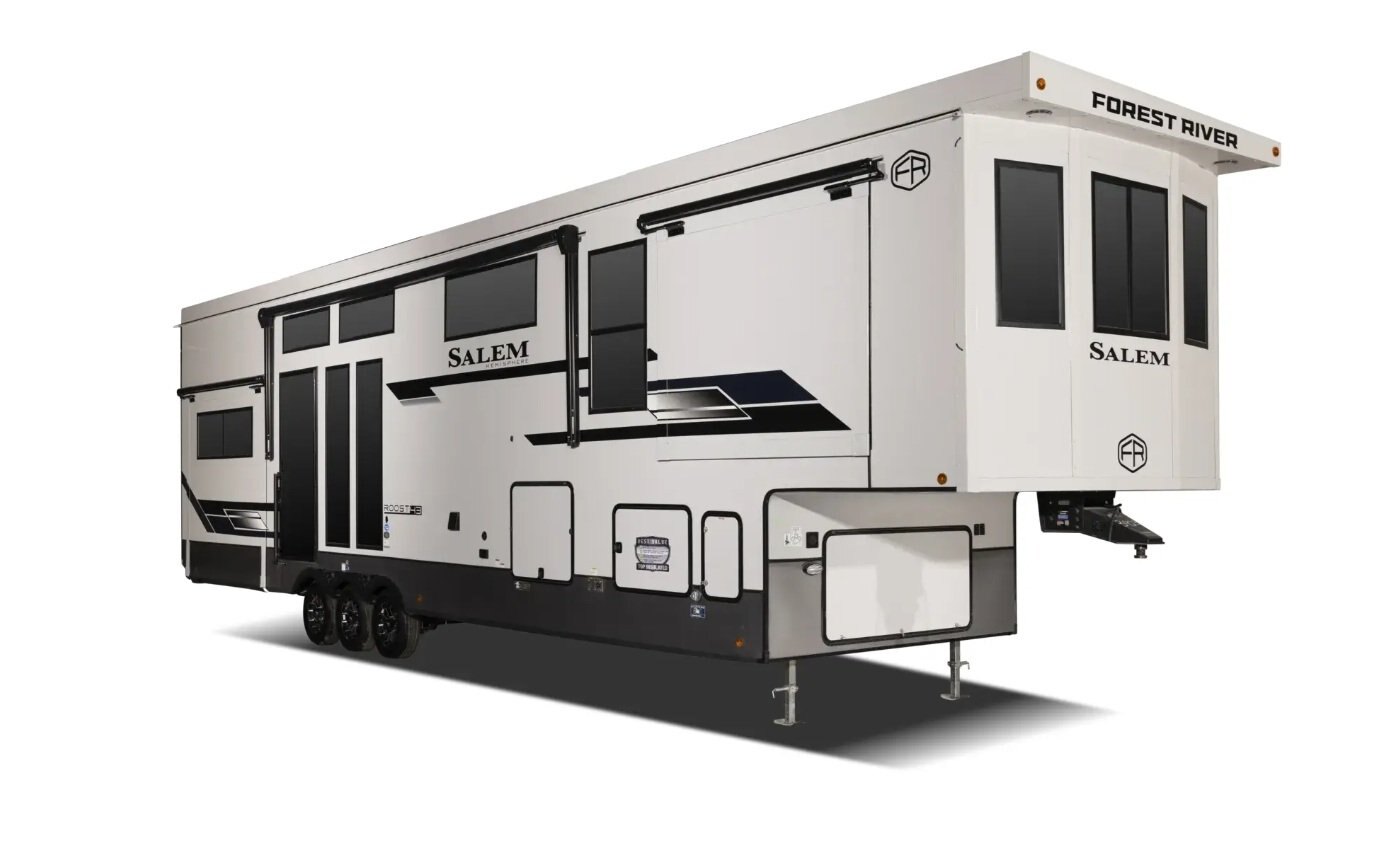
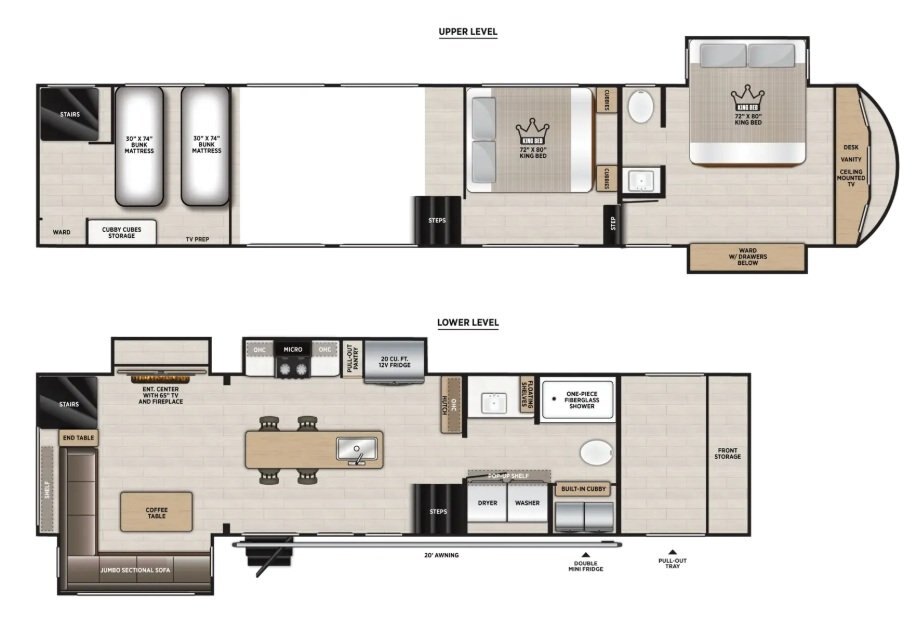
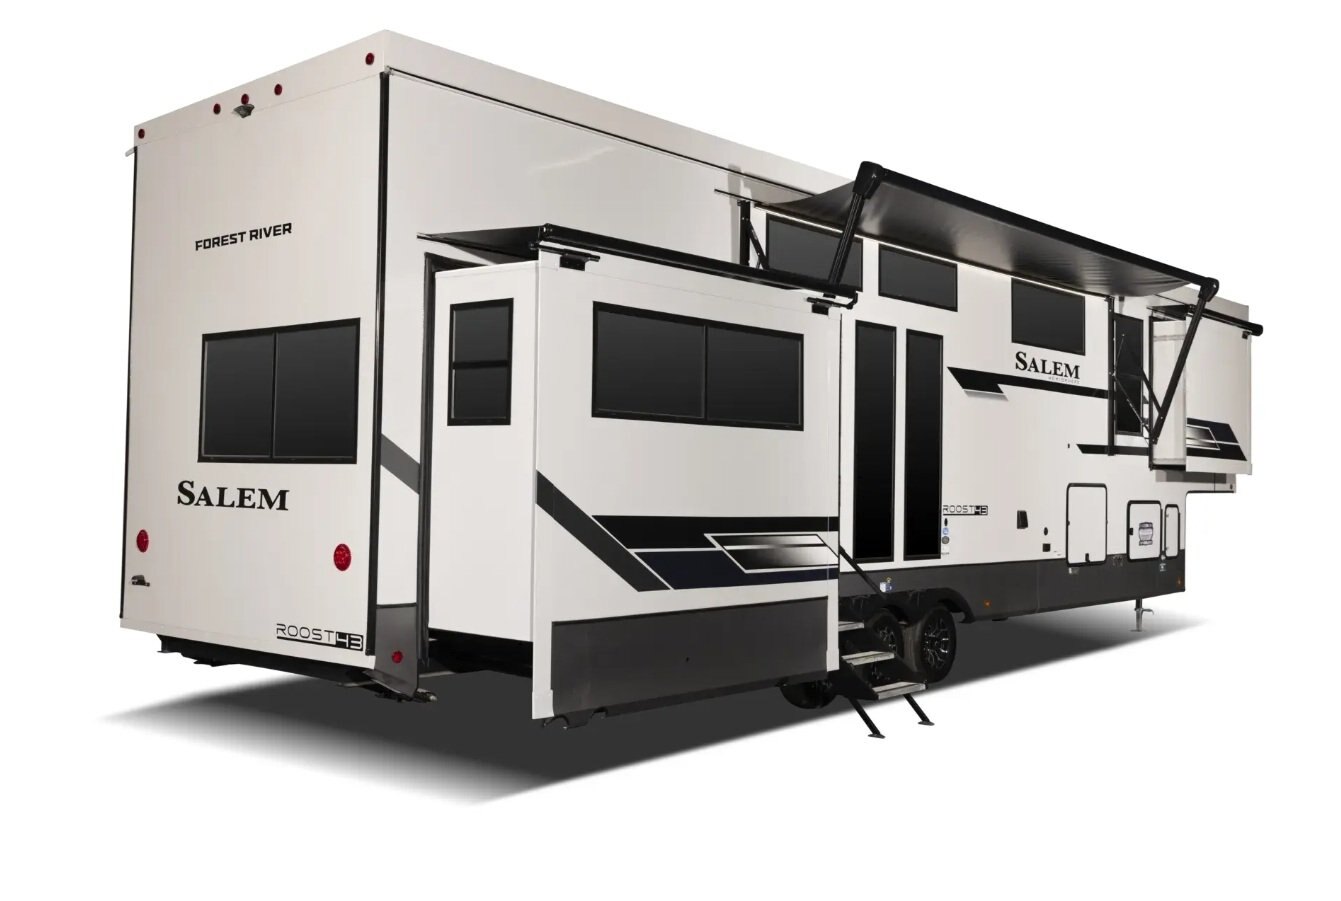
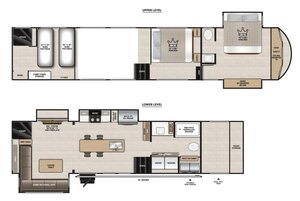
The ROOST43 provides a new segment to the RV market with a combination of a destination trailer in fifth wheel form. This creates the opportunity to move from locations easier than bumper pulling and provides the most square footage in this segment of RVs (530 Sq.Ft. compared to 399 Sq.Ft.). The ROOST43 is feature packed with residential style kitchen appliances, HUGE rear den, two lofts, bath and a half, laundry room, and an elegant interior design. The ROOST43 is will set a new era for RVing.

Model
Salem Hemisphere
Category Name
Recreational Vehicles
Year
2027
Sale Type
New
Manufacturer
Forest River
CCC
2,951 lb.
UVW
15,044 lb.
Gray Water
78 gal.
Awning Size
20'
Black Water
78 gal.
Fresh Water
57 gal.
Hitch Weight
2,830 lb.
Exterior Width
101"
Exterior Height
13' 5"
Exterior Length
43' 9"
Province
Saskatchewan

ROOST FIFTH WHEEL FEATRURES & OPTIONS (ROOST ONLY)

ELEVATED VALUE PACKAGE (INCLUDED)

  • High-End Solid Surface Countertops
  • Square Windows w/ Built in Shades w/ Reflective Thermal-Foil Backing and Painted Hardwood Interior Trim
  • JBL Sound System (Head Unit, Interior Speakers)
  • 60K BTU On-Demand Tankless Water Heater
  • (3) 15K BTU Quiet Cool Ducted Air Conditioner Units
  • Side-by-Side Built-In Washer & Dryer
  • Premium Alley Grey High-Gloss Gel Coat Fiberglass Sidewalls

EXPEDITION PACKAGE (INCLUDED)

  • 20 Cubic Foot Refrigerator (12V)
  • Race Track Air Conditioner Duct System (for max cooling efficiency)
  • 65" LED Smart TV
  • 12V Tank Heaters on all Holding Tanks
  • XL Entrance Door for Ease of Access
  • 72" x 80" King Bed in Main Bedroom
  • Nitrogen-Filled Radial Tires w/ Aluminum Rims
  • In-Line Water Filtration System
  • Dual Outdoor Refrigerators For Maximum Exterior Cold Storage

STANDARD FEATURES

  • 24" 4-Burner Gas Range & 30" OTR Residential-Style Microwave
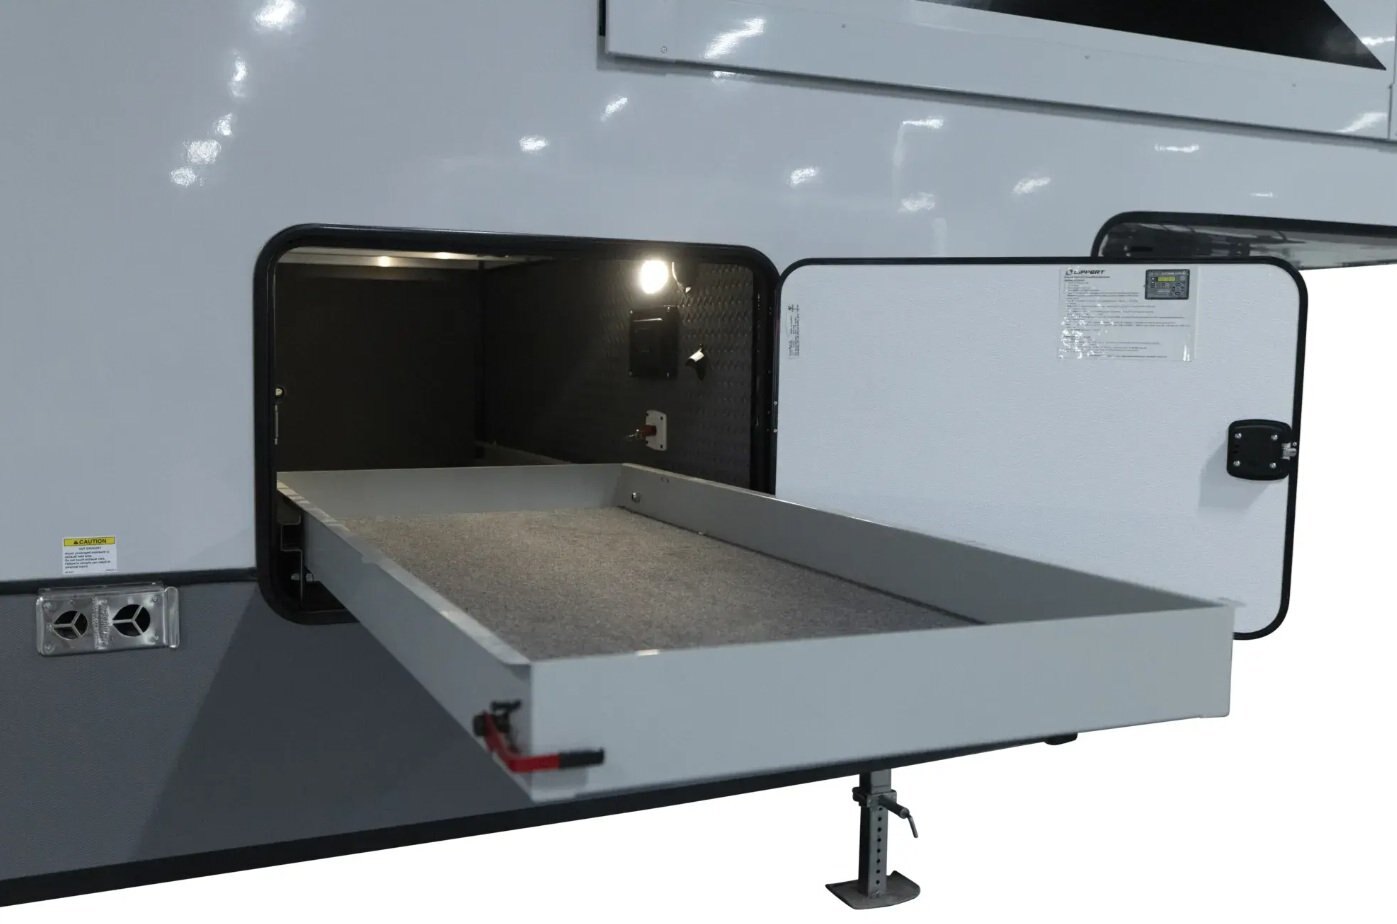
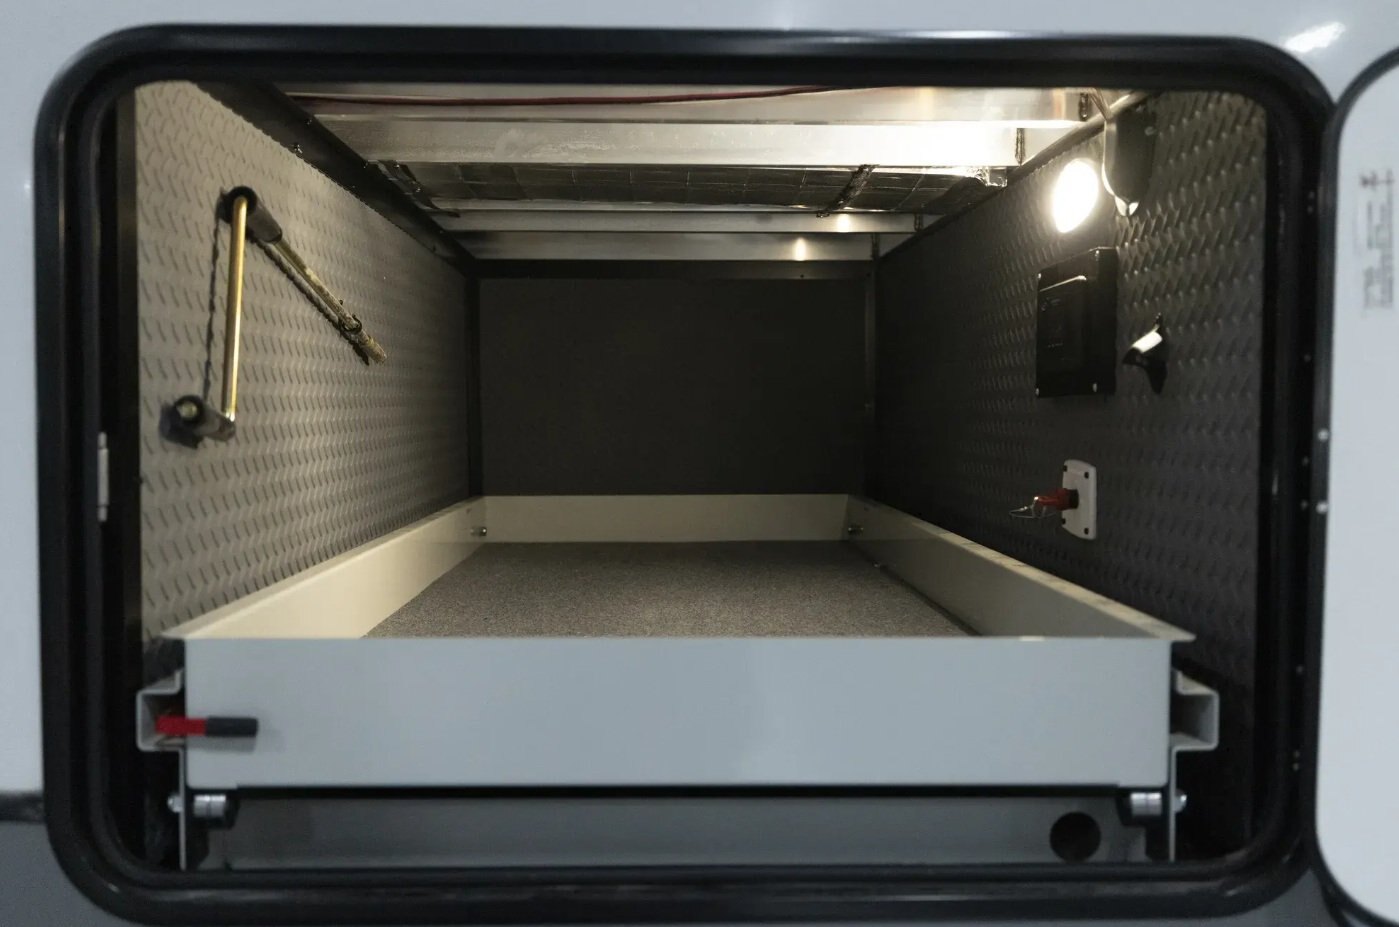
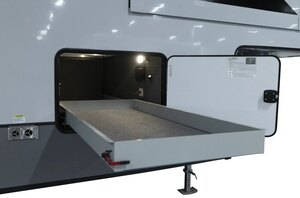
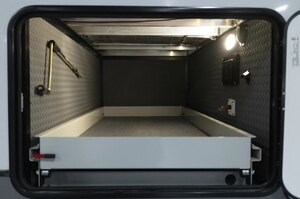
  • Durable Textured Lining Exterior Storage with Pull-Out Tray
  • Louvered Openings Above Custom King Bed Loft
  • Ceiling Fan in Kitchen to Help Air Circulation
  • Flat Pitched Roof Sheds Water to the Off-Door-Side
  • Park Model-Style Front End with Three Windows Facing the Front of The Campsite (STD)
  • Vacuum-Bonded Laminated Sidewalls with Block Foam Insulation
  • 6' 8" Clearance in All Rooms (excluding lofts)
  • 200W Solar Panel & 30 Amp Charge Controller
  • Motion Sensor Lights by Spiral Stair Case
  • Glass Front Fireplace In Living Room
  • Residential-Inspired Wood Door Casings
  • Backlit Mirrors in Both Bathrooms
  • Porcelain Toilet in All Bathrooms
  • Back Up Camera Prep
  • Removable Step Above Aluminum Entry Steps (Main Entry Patio Door)
  • Soft Close Hidden Hinges on Cabinet Doors
  • Soft Close Ball-Bearing Drawer Glides
  • LP Quick Connect
  • Gun Metal Grey Kitchen Sink with Pull Down Sprayer and Glass Rinser
  • Pop Up Outlets in Kitchen Area
  • Porcelain Sink in Full Bathroom
  • Hardwood Temple Cherry Door and Drawer Fronts
  • LED Awning, Front Cap, Marker & Tail Lights
  • 7-Way "Rain Defense" Plug Holder