



.png)

- Monday 8:00AM - 5:00PM
- Tuesday 8:00AM - 5:00PM
- Wednesday 8:00AM - 5:00PM
- Thursday 8:00AM - 5:00PM
- Friday 8:00AM - 5:00PM
- Saturday 8:00AM - 5:00PM
- Sunday Closed
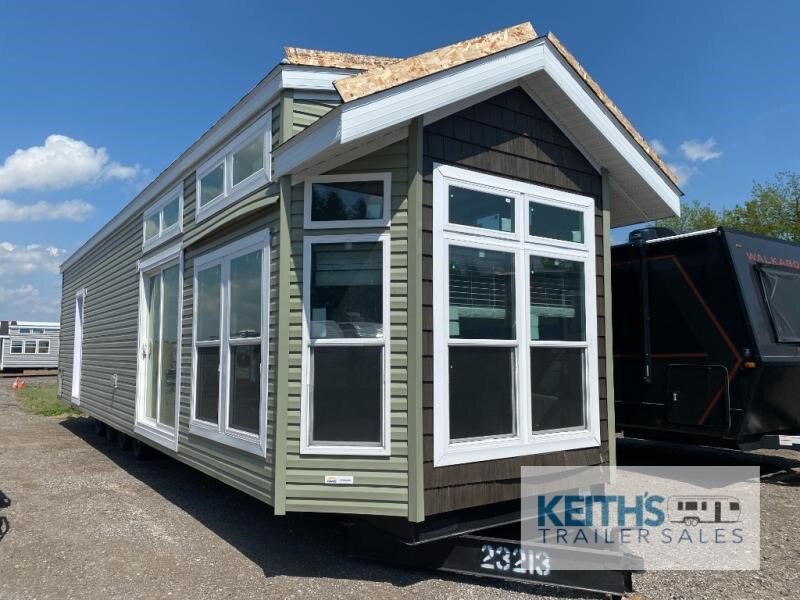
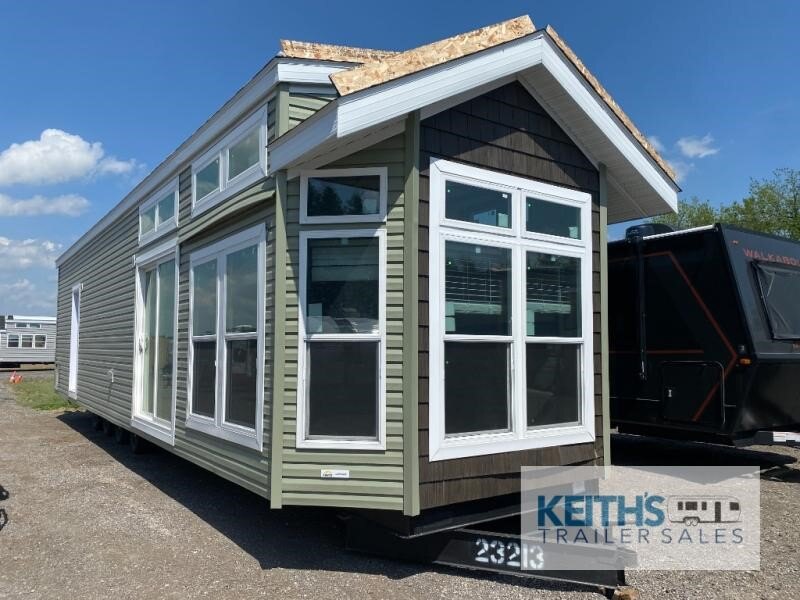
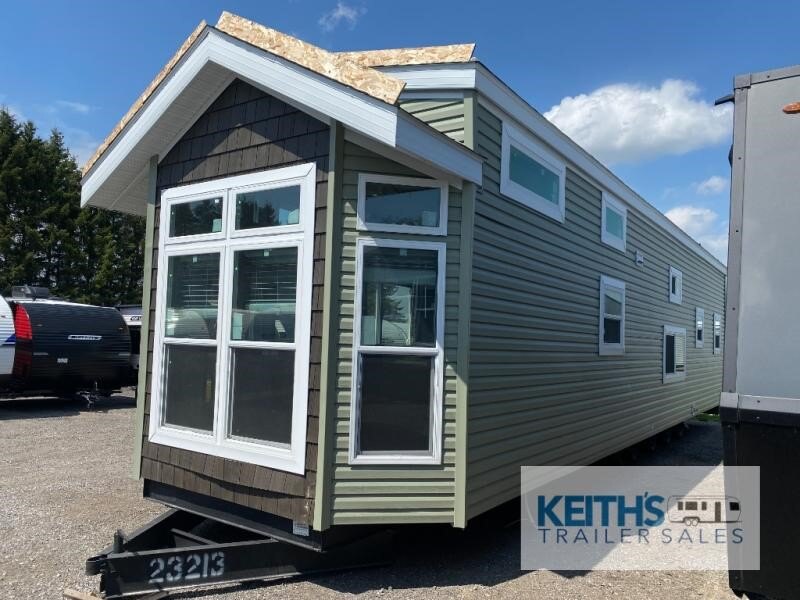
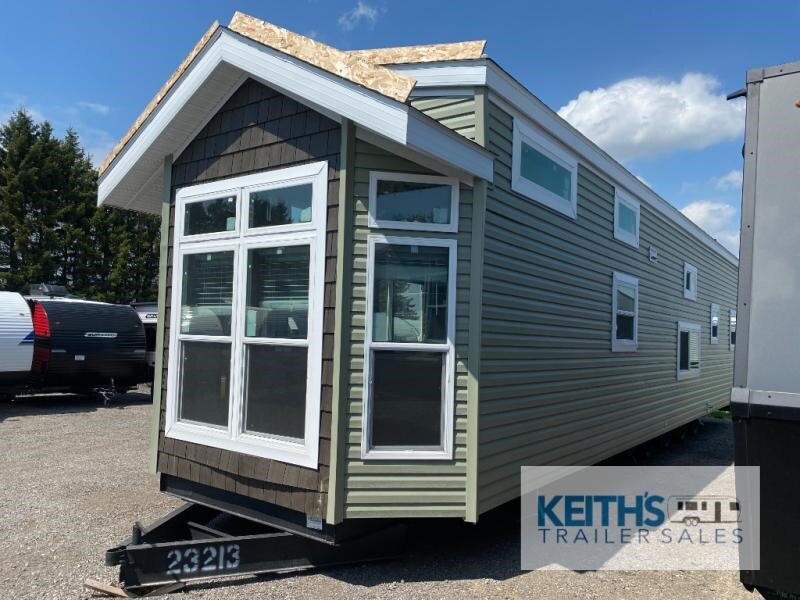
2027 Fairmont Country Manor 148038ES
In Stock
- Location:
- Keiths Trailer Sales
$149,999 CAD
Province
Ontario
Overview
Specifications
Model
Country Manor 148038ES
Category Name
Recreational Vehicles
Year
2027
Sale Type
New
Manufacturer
Fairmont
Province
Ontario
Resources

2027 Fairmont Homes Country Manor 148038ES
Enjoy true cottage-style living with the comfort of an all-season park model in the beautiful 2027 Fairmont Homes Country Manor 148038ES. This spacious 45' two-bedroom floorplan is designed for families, couples, and seasonal campers who want residential comfort at the campground year-round.
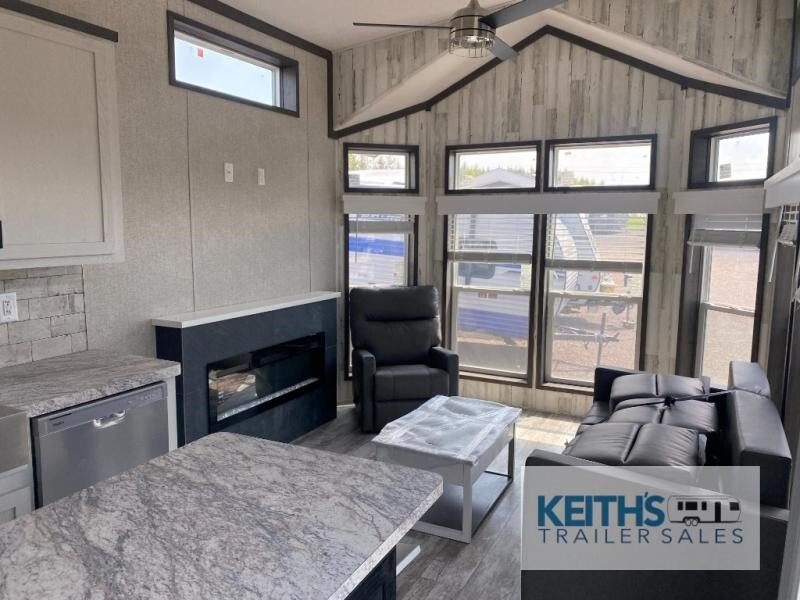
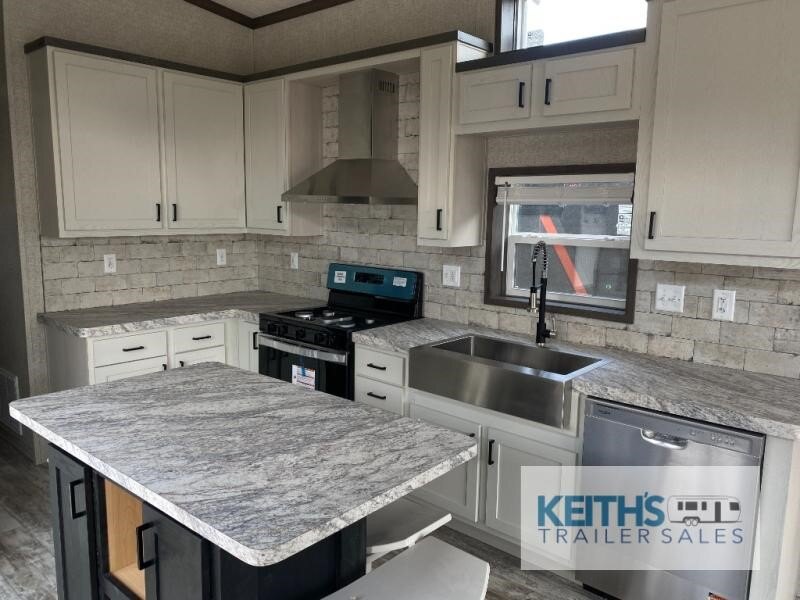
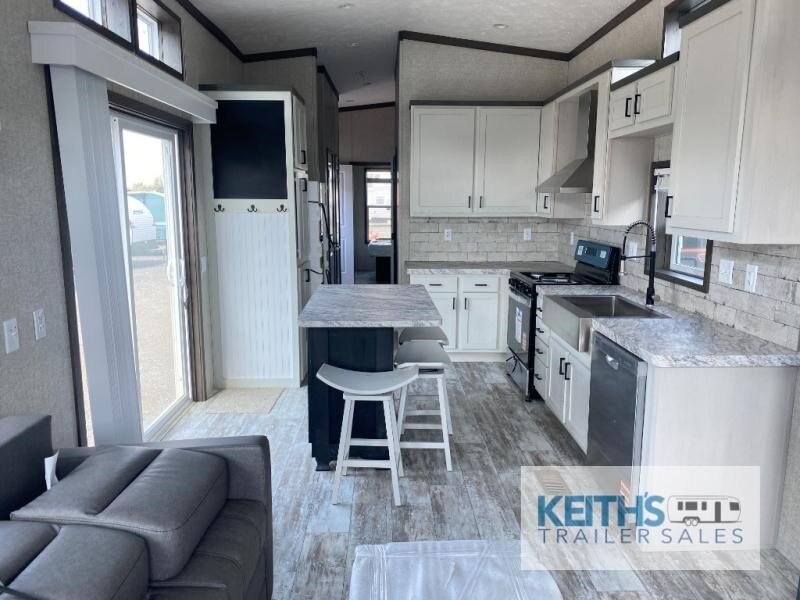
The bright front living room features a stunning bay window design, 48" electric fireplace with black stone surround, and a beautiful Walnut Shake accent wall that creates a warm and inviting atmosphere. The open-concept kitchen includes a large center island, farmhouse sink, full-height backsplash, soft-close cabinetry, stainless steel dishwasher, and plenty of space for entertaining.
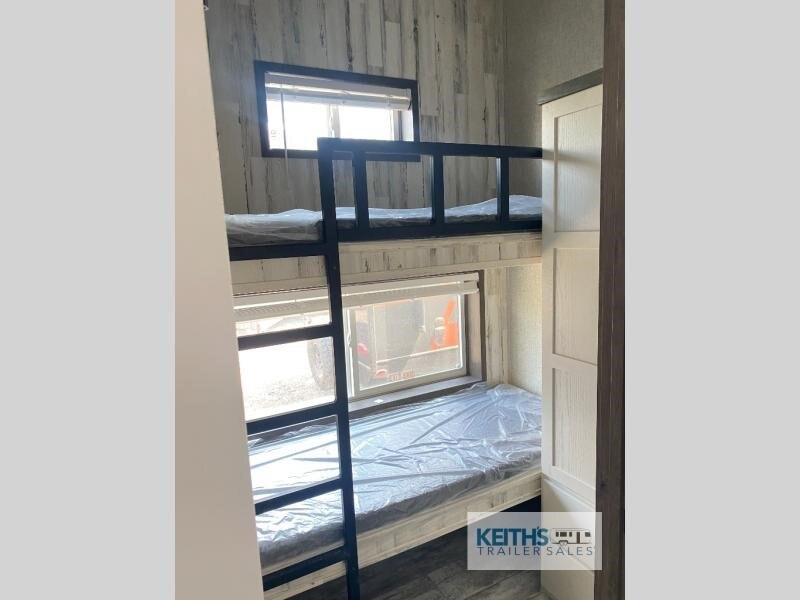
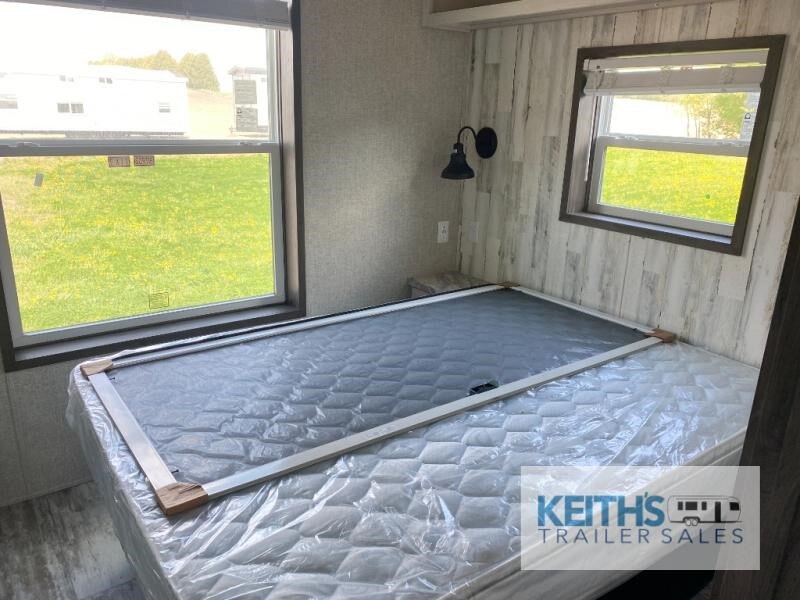
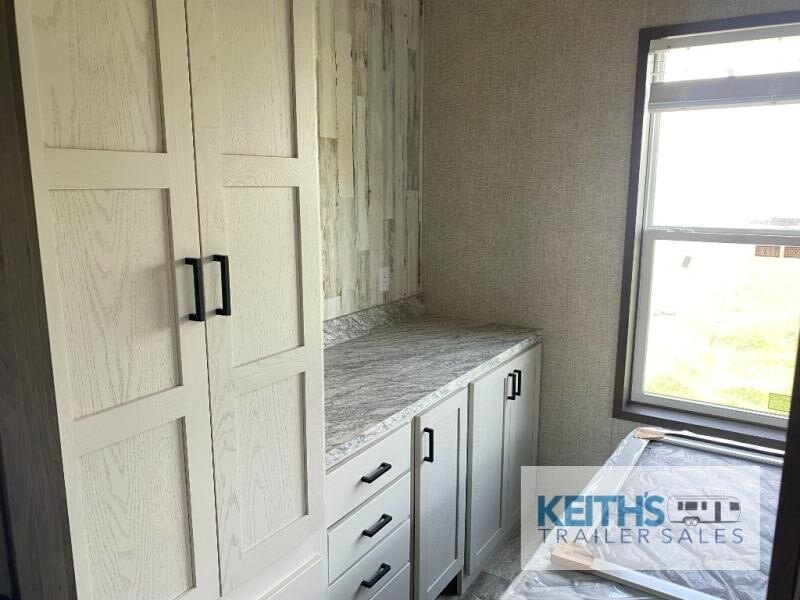
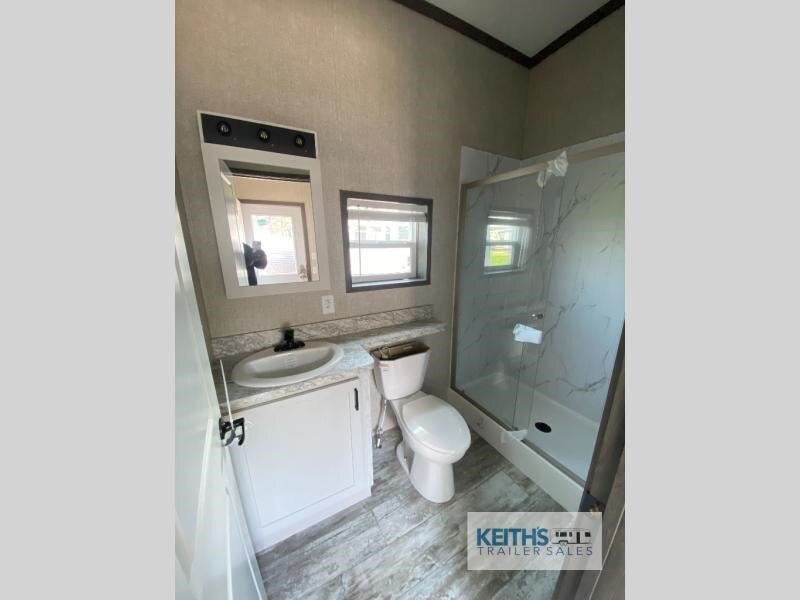
The primary bedroom offers a queen platform bed and ample wardrobe storage, while the second bedroom features built-in bunks—perfect for kids, grandkids, or guests. A spacious bathroom with an upgraded Palisade shower adds a residential touch.
Built for extended-season enjoyment, this all-season model includes perimeter heat, a 16-gallon gas/electric water heater, 13,500 BTU air conditioner, ceiling fans, USB-C charging ports, painted pine accent walls, and premium finishes throughout.
Highlights:
All-season park model
45' two-bedroom layout
Front bay window living room
48" electric fireplace
Large kitchen island
Farmhouse sink
Stainless steel dishwasher
Palisade shower
Queen bedroom \ bunk room
Painted pine accents
USB-C charging ports
Perimeter heating package
13,500 BTU A/C
Whether you're looking for a seasonal retreat, cottage alternative, or family getaway, the 2027 Fairmont Homes Country Manor 148038ES delivers style, comfort, and functionality in one beautiful package. ?????